The client had a clear brief. Nothing should feel complex or like a burden, and the house should make life easier and create moments of joy. Behind that ease, the system is large and detailed.
EASING started by visiting the couple’s previous home, where an over-complicated lighting system had caused real frustration. Here, the lighting design is elaborate but the controls are kept as simple as possible. The couple’s art collection is lit at 25 positions to museum standard, and more than 500 lights across the landscaped grounds are controlled through one system, so the garden can be set for the evening in a single step.
The grounds are protected by layered security. Sensors in the ground and thermal cameras guard the perimeter without being triggered by wildlife, and access can be set for family, guests and staff. A privacy mode switches off access rights and masks the cameras whenever the family wants it.
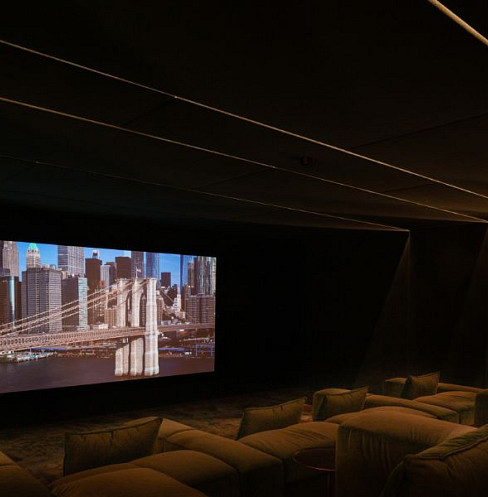
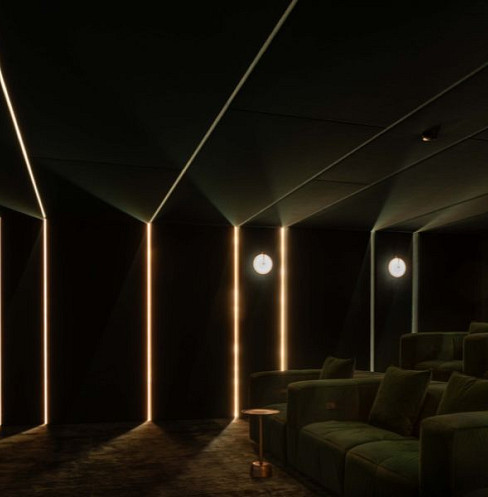
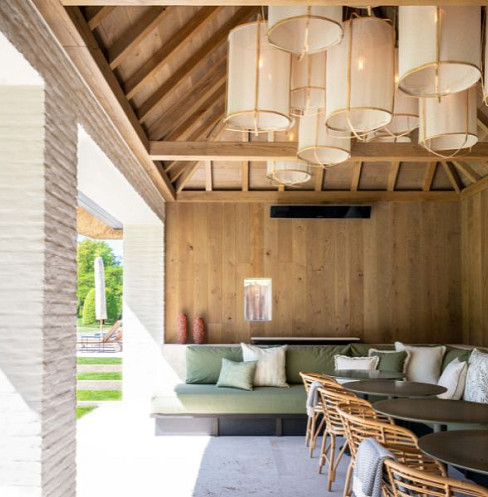
Outdoors, the terrace was kept flat to keep the view clear, with speakers designed to blend into the landscape and a hidden TV that rises for summer sports. The covered area has a fireplace, infrared heaters and even heated floors. A cinema was also added during the build.






Erco fixtures were selected and positioned in collaboration with the client, with lenses providing even light distribution and multiple framing spots to emphasise each work individually.
Access control was designed with different clearance levels matched to household complexity, plus a client-selectable privacy mode that temporarily revokes all access rights and masks cameras.
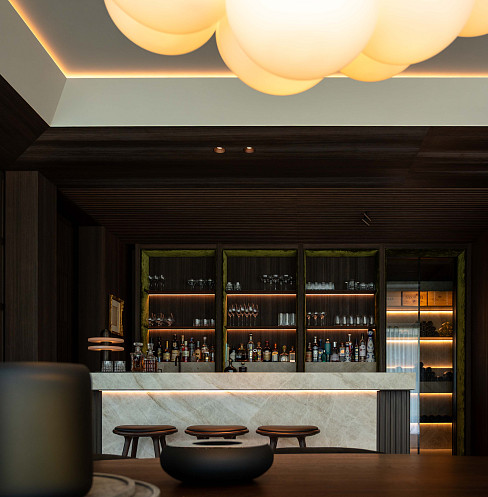
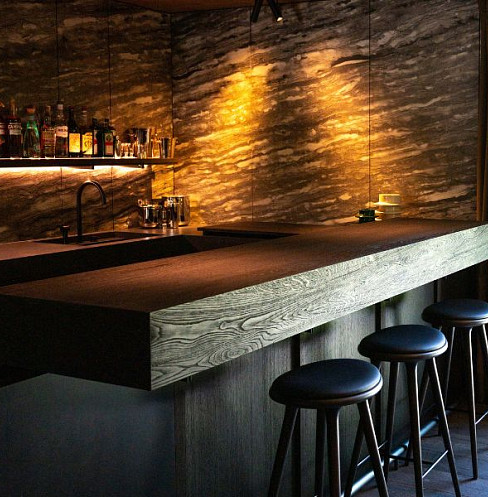
A custom pattern was milled into the marble itself, transforming the bar into a functioning high-end acoustic diffusor rather than requiring its removal or relocation.
Nearly the entire Sonance and James Loudspeaker catalog was applied across the project, with most speakers integrated invisibly behind paint, plaster, or wood veneer, and custom wooden millwork concealing James Small Aperture speakers and Powerpipe subwoofers outdoors.