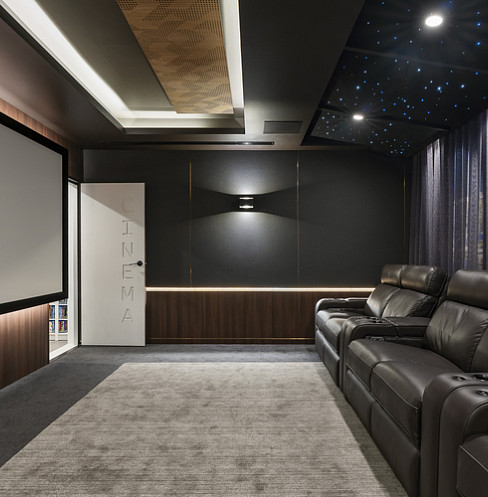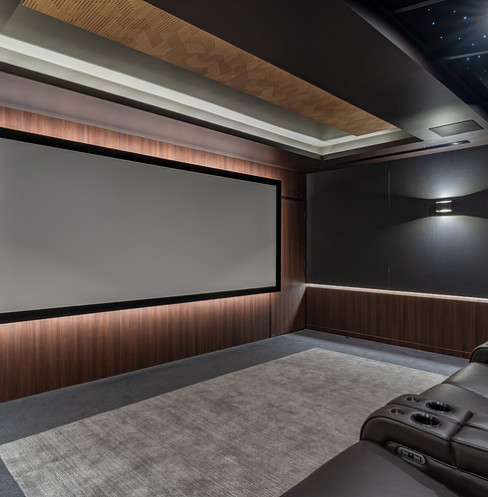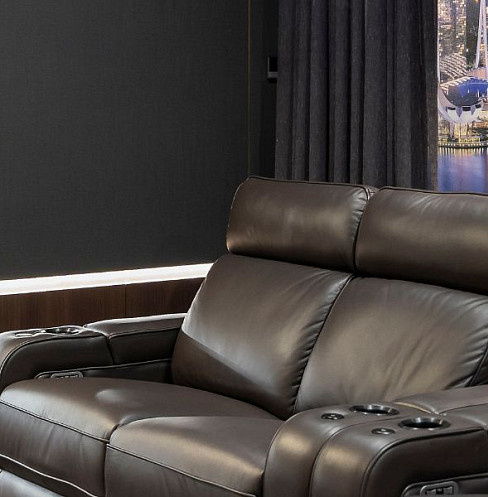
Having previously lived in Hong Kong and later Singapore, the homeowner wanted his cinema to feel like a luxury apartment overlooking a city skyline at night rather than a traditional enclosed theatre.
The project took an unusual path. Initial design work was completed in 2018, but construction was delayed by several years when the client relocated overseas. When work finally resumed, budgets had shifted and the scope was refined, requiring a highly collaborative approach between integrator, client, and trades. The result is a focused, reference-grade cinema that balances performance, design intent, and careful prioritisation, delivering an experience that feels intimate, immersive, and unmistakably personal.


A single six-seat row was prioritised, with additional flexibility provided through beanbag seating.
The room layout was flipped, allowing the projector to be housed remotely in the garage.
Added mass, Green Glue, isolation clips, and a floating floor delivered strong isolation within realistic constraints.
A ventilated hush box with optical port glass isolates the projector entirely from the cinema.