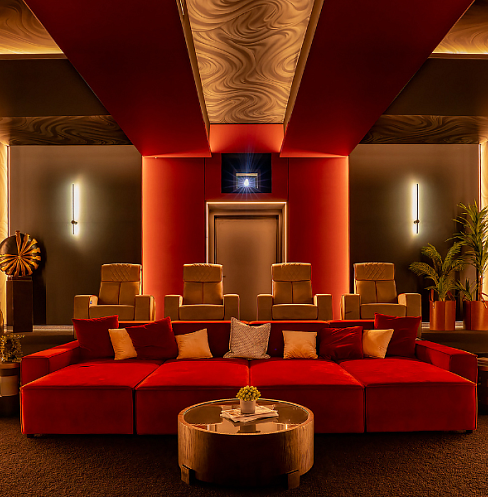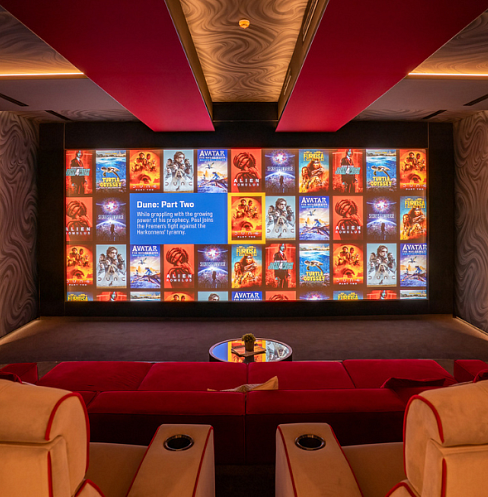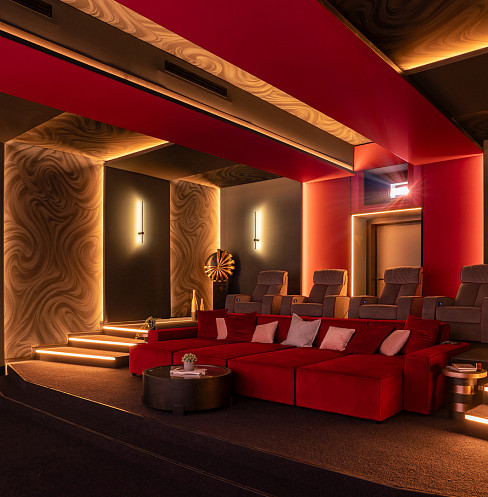
The brief was a no-compromise cinema with the impact of a commercial one, and a design that felt personal. ARLED, based in Germany, took on the whole room. They scanned it in 3D to millimetre accuracy and simulated the sound and picture before anything was built, so the finished room matched the plan.
The space had some awkward features, including large concrete beams, an uneven ceiling, exposed pipework and a structural column. The team moved the entrance to the centre of the rear wall, added mirrored “fake beams” so the room looks and sounds balanced, and protected the pipework with drainage in case of leaks. Wall panels are held with a tensioned rubber system, so they come off by hand without tools to reach what’s behind.
Much of the room was made in-house, including the extra-deep sofa, the seating and the acoustic fabrics, which carry custom printed patterns. A Dolby Atmos-style immersive sound system with a tuned subwoofer array, plus a calibrated projector, delivers the cinema-grade experience he asked for. Lighting and climate are tied in, so the room stays dark, quiet and comfortable.


The entrance was repositioned to a central rear location to avoid interfering with speaker placement, and mirrored "fake beams" were introduced to restore visual and acoustic symmetry across the space.
Minor deviations from speaker placement recommended practices were made for the overhead channels, maintaining overall system performance within the structural limits available.
To meet safety compliance and ideal viewing angles, room geometry was optimised to maximise usable height, with a slight calculated projector angle accepted as a controlled compromise given limited lens offset.
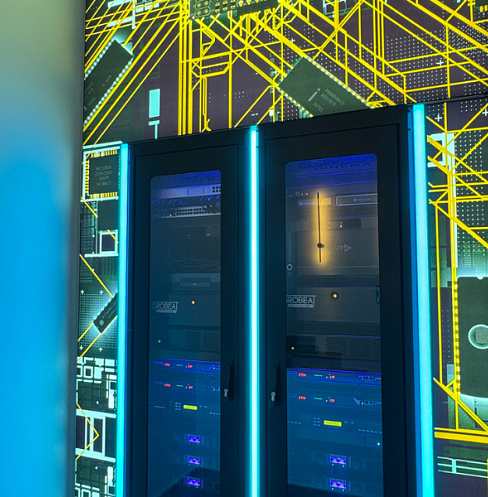
A completely independent network was built for the cinema system alone, with its own router and 48-port PoE switch, fully isolated from the rest of the household's automation.