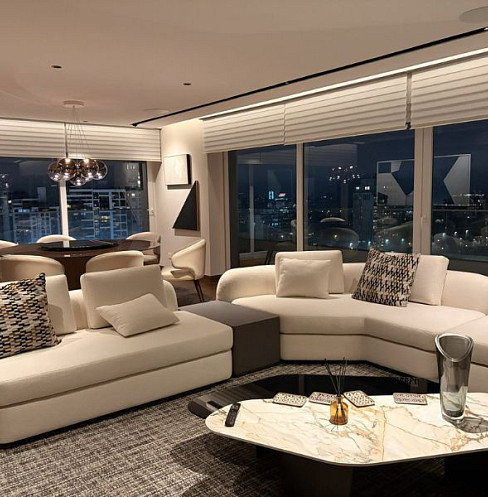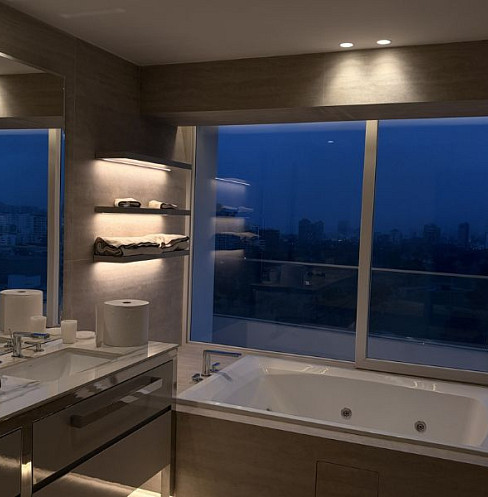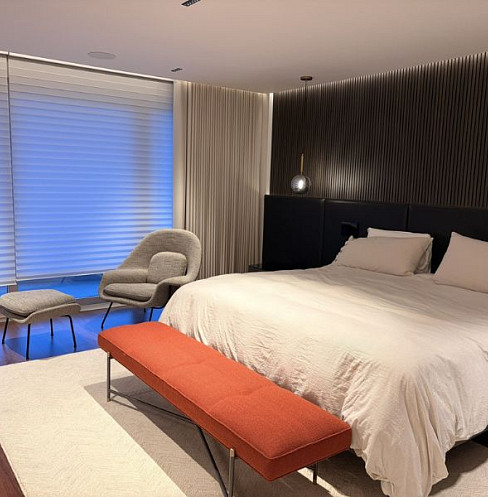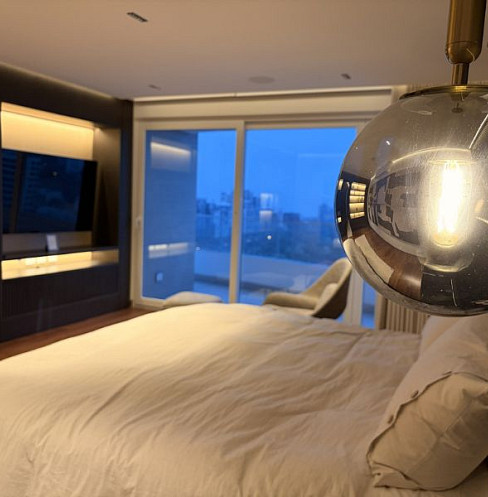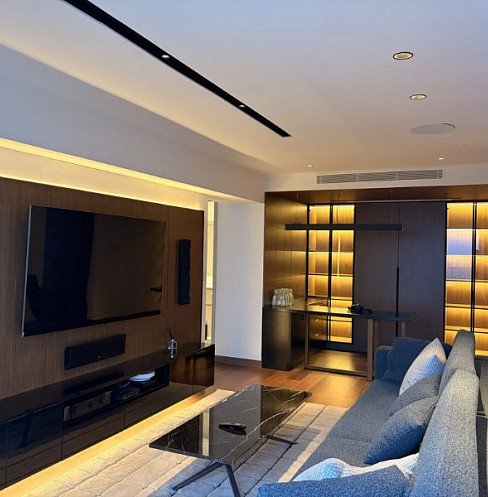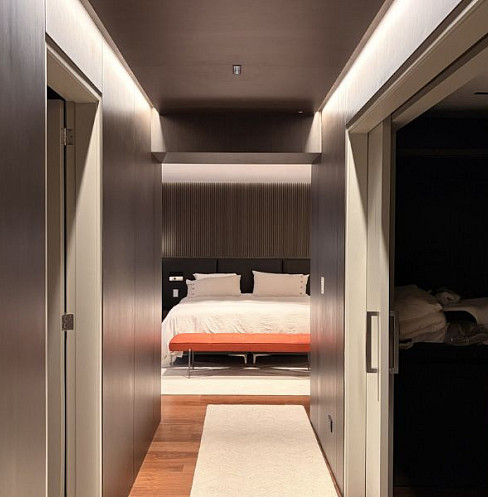
The brief called for full integration of lighting, air conditioning, curtains, and multi-zone music/sound throughout a relatively compact space, with one non-negotiable condition: the technology had to visually disappear, with no exposed equipment or intrusive elements.
Lima Sound Contractors SAC built the project around an ELAN control platform unifying lighting, curtains, and audio into a single cohesive system, layering a compact home theatre, a socially-focused living/dining sound system, and multi-zone distributed audio across hallways, the master bedroom, bathrooms, walk-in closet, and gym.
Every equipment choice was filtered through the apartment's spatial constraints and the "invisible technology" mandate, from finish-matched touchscreens to a subwoofer painted to match its wall.


A compact system using low-profile Millenia line speakers and a compact-form-factor receiver was selected to maintain the "invisible technology" concept while fitting within the available cabinetry.
Larger, directional speakers paired with a subwoofer delivered clarity and defined bass, with the subwoofer painted to match the wall to stay visually discreet.
The team collaborated with the construction crew to create precisely dimensioned, correctly oriented recesses in the concrete slab above the ceiling, preserving both acoustic performance and architectural integrity.
Two Furman power conditioners were installed, one for the home theatre system and one for the main equipment rack, alongside a dedicated, independently stabilised electrical circuit for AV equipment.