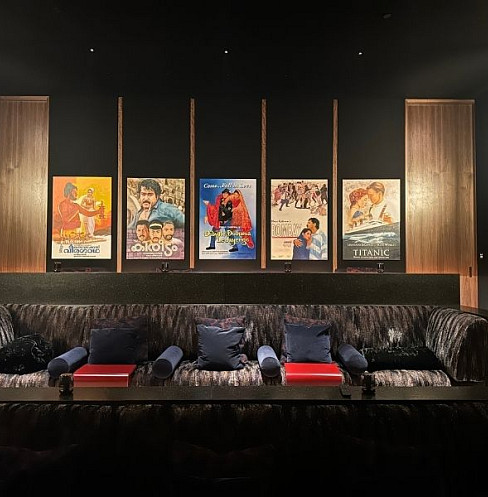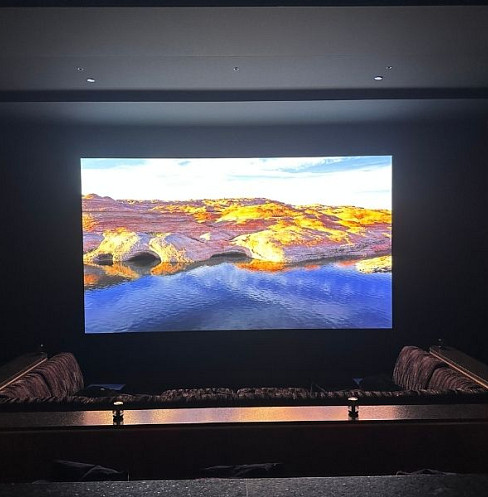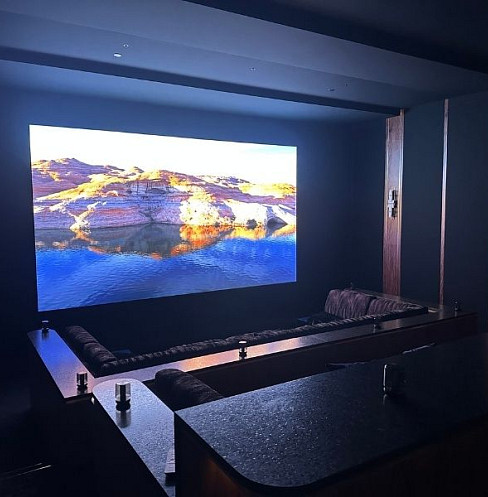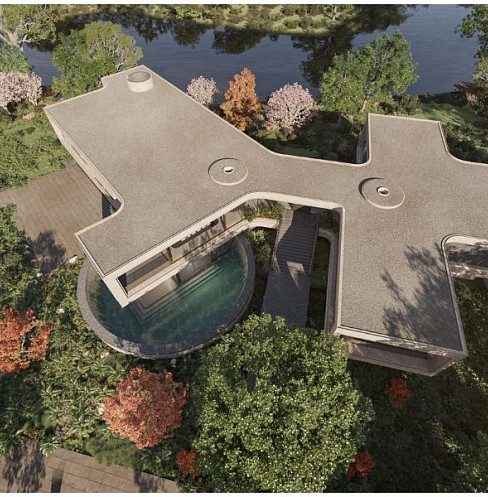
Set on a wooded Dallas site with water features, cantilevered terraces, and expansive glazing, the architecture demanded that the cinema match the residence's level of craft and visual restraint rather than exist as a generic theatre dropped into a luxury home.
The client wanted the best available technology without compromising architecture or usability for the rest of the family, including visiting grandparents.
Elliston Systems & Design, Inc. built the cinema around a Quantum Media Systems video wall the client selected firsthand in the showroom, then tied that performance into a broader Crestron Home ecosystem covering lighting, HVAC, fireplaces, motorised drapery, automated glass doors, pool control, and whole-home audio/video.
The defining constraint was the home's prefabricated wall construction, which meant outlet locations, keypad positions, and wiring paths had to be specified precisely at the design stage, down to the inch, before the wall panels were fabricated off-site.


Outlet locations, keypad positions, touchpanel placements, and wiring paths were specified precisely on elevations before the wall panels were fabricated and craned into place.
Extensive invisible Sonance speakers, James small-aperture aperture-matching speakers, and finish-matched Lutron Alisse keypads let equipment recede into stone, plaster, and heritage-inspired detailing.
Torus Power isolation transformers, including two custom AVR-2-90 units, and dedicated 220-volt circuits for European amplifiers supported the theatre and wider AV ecosystem.
James small-aperture speakers were aligned with ceiling and wall patterns so the home's visual rhythm stayed intact even where sound coverage demanded precision.