What began as an ambitious brief became something bigger mid-construction, when a single experience in a reference room with infrasonic bass and a Christie Griffyn projector reset their idea of what was possible.
From that moment on, nothing short of matching that benchmark would do, and the entire system was reimagined to meet it.
Nerve Inc. built an 11.6.8 Dolby Atmos system anchored by a Trinnov Altitude CI processor, Q-SYS Core 24 for bass management and Dante routing, dual 32-inch infrasonic subwoofers, four dual-18 shallow subwoofers, and Ascendo Beryllium LCRs, calibrated to exceed RP-22 standards.
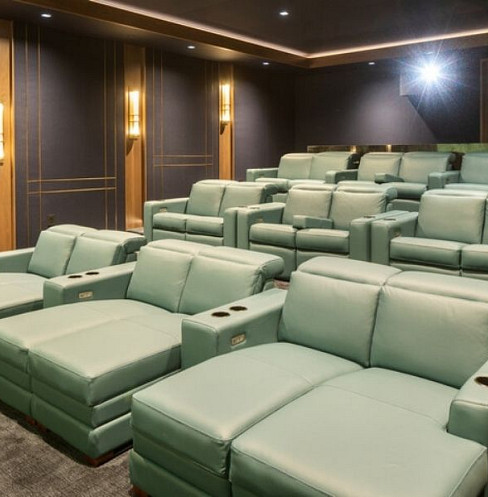
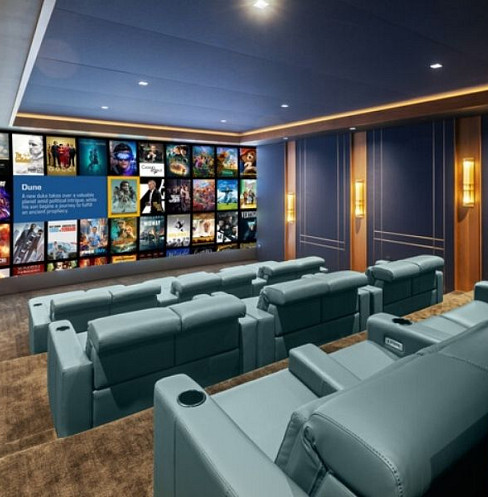
The room required a full sound-isolation envelope beneath a motor court, a custom-built 300-inch curved scope screen with automated masking, a relocated and thermally managed projector housed in a hush box outside the isolated shell, and a fully custom finish system of hardwood-framed fabric panels, brass accents, and concealed HVAC returns to match the architect's original conceptual renderings.


The team worked with the architect and structural engineers in Revit, using heavier steel members instead of taller beam profiles to preserve interior height without compromising the Atmos speaker layer.
The projector was relocated outside the isolated shell into a custom hush box in the lobby, fed by dedicated conditioned air and roughly 60 feet of rigid exhaust ductwork back to the air handler.
Risers were held to roughly 12 inches while second- and third-row seats were custom-built 3 and 6 inches taller than standard to preserve line of sight.
Hardwood poplar frames were built and hand-stretched with fabric, reinforced with metal mesh at speaker and subwoofer zones, and made removable for service without visible seams.