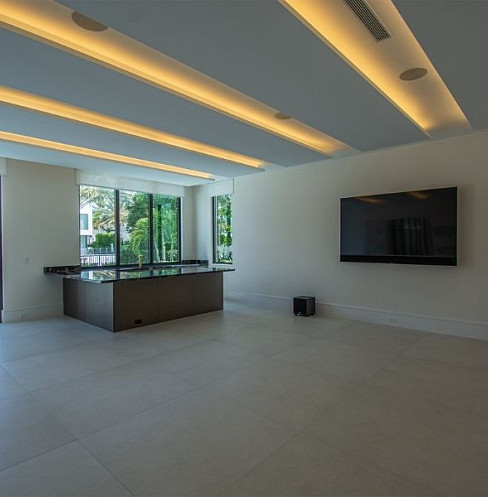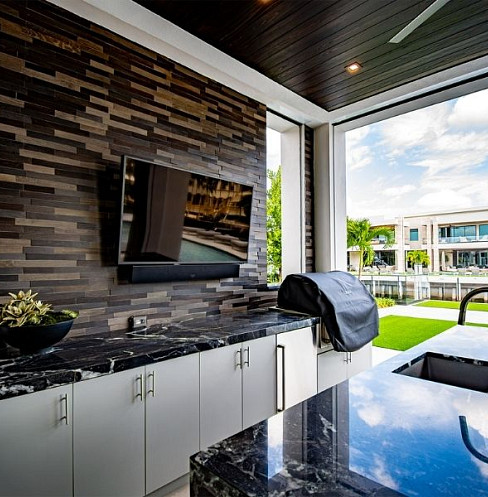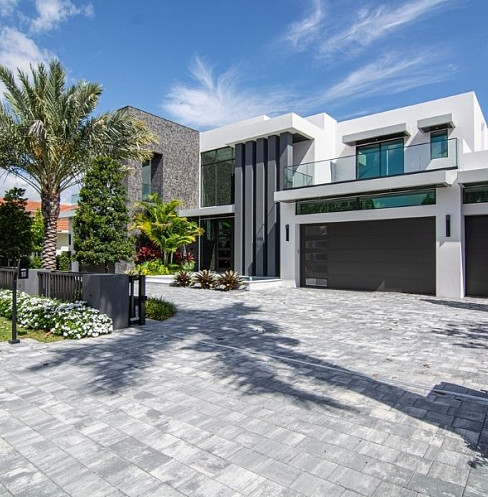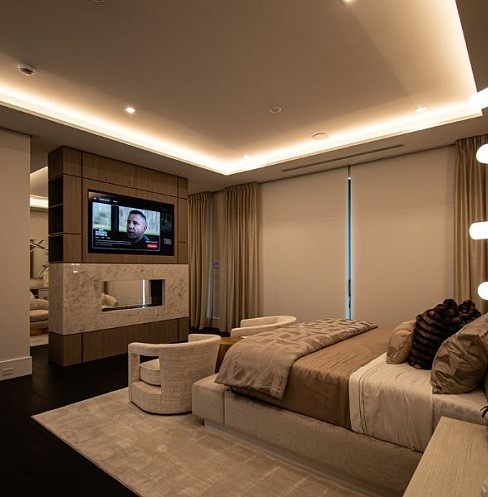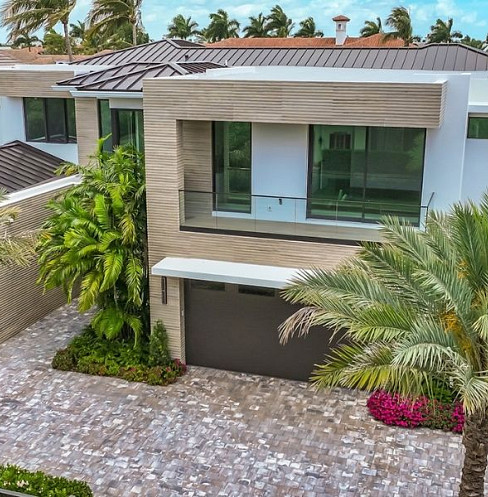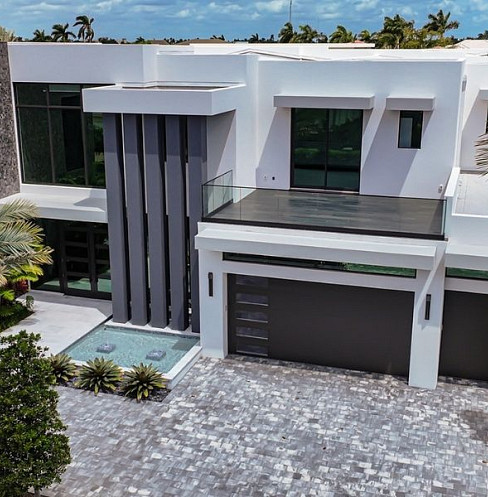
The challenge was less about any one system and more about disciplined coordination by mirroring performance, layouts, and control logic across two builds without letting overlapping construction schedules or a mid-project design change introduce inconsistency between the homes.
ETC Florida approached the project as a repeatable system strategy rather than two separate installs, applying the same architecture for lighting, shading, audio, video, networking, and security across both properties so each home would share identical performance standards and operational logic.
Detailed documentation, including layouts, equipment specs, and wiring strategies, let installation proceed consistently across both builds while still accommodating real-time field adjustments as construction progressed in parallel with framing, electrical rough-in, and finishing trades.


A repeatable system architecture with consistent documentation, equipment specs, and wiring strategies let both properties be installed to the same standard under one coordinated schedule.
Wiring path conflicts with plumbing and structural elements were resolved in real time, with adjustments made carefully to avoid introducing inconsistencies between the properties.
Racks were centralised, spaced for thermal management, and logically grouped by subsystem so both homes could be serviced identically.
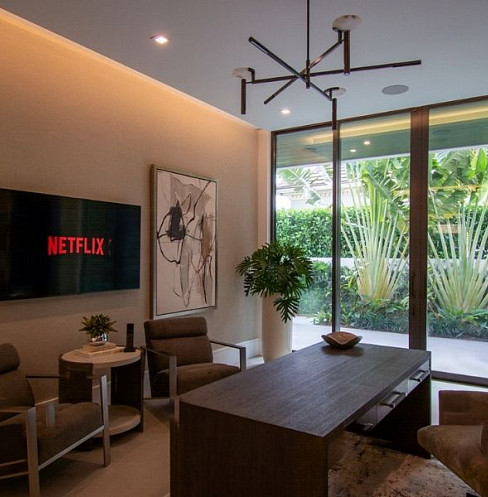
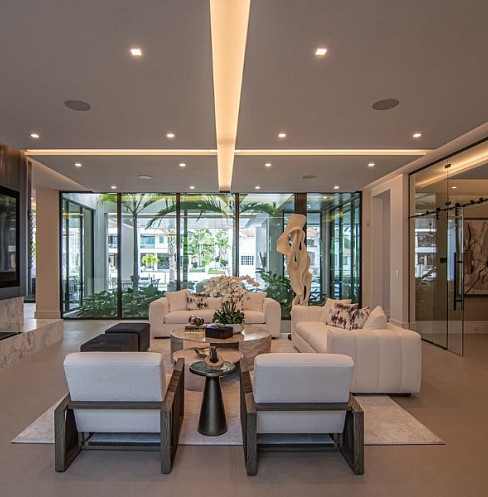
Coordinated lighting layouts, finish-matched fixtures, and centralised equipment kept the visual language consistent even where each home's design diverged.